Holographic Fireplaces for Commercial Ambience
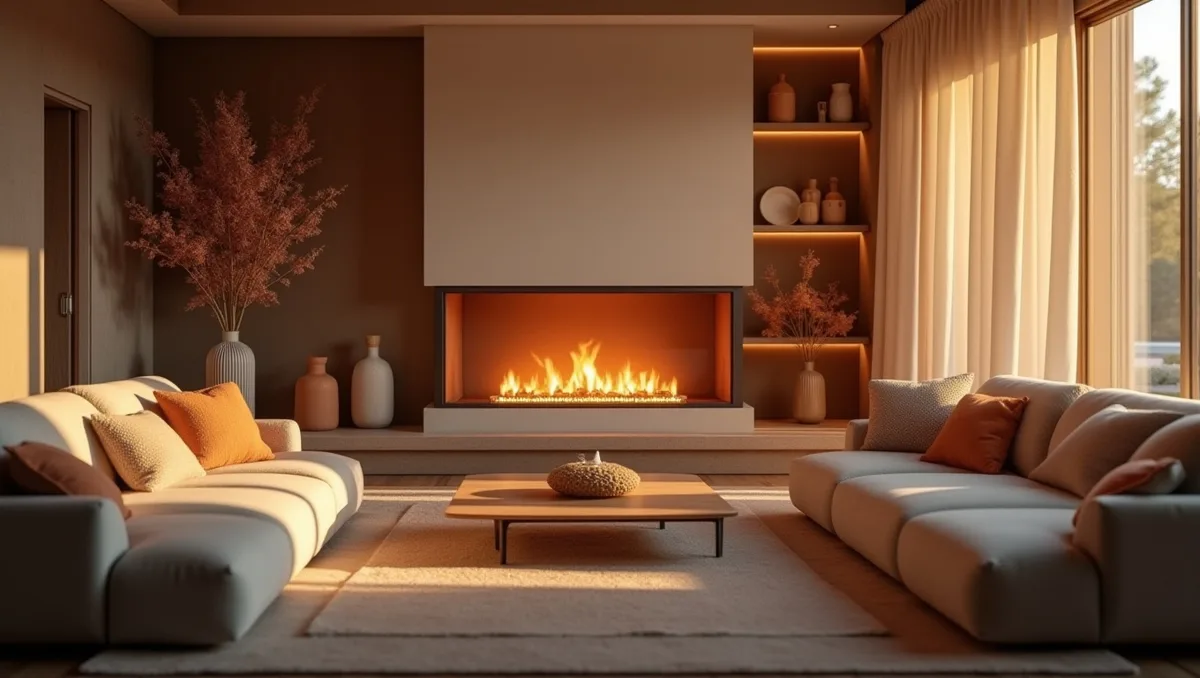
Commercial ambience is the holographic fireplace's home brief: a layered, projected flame over real log media, running at 0 heat through the long hours a venue keeps.
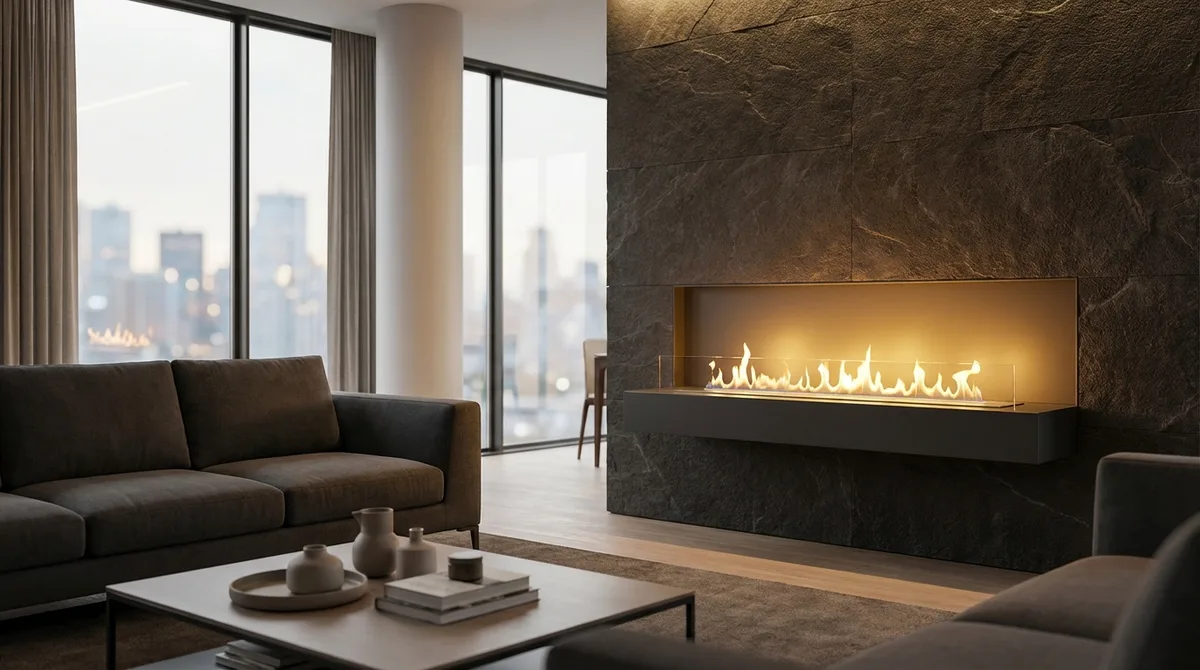
Why venues look for a flame without fire
A venue's fire is a working asset: it sets the room's register from the first evening photograph to the last guest's memory. It is also, in real-flame form, a responsibility — fuel, supervision, clearances, rules that vary by building and by insurer. Commercial ambience is the brief that wants the asset without the responsibility: a flame convincing enough to anchor a room, cool enough to run unattended, and tireless enough to burn from opening to closing without being fed.
Flame-effect families answer that brief in three technologies, and the holographic one answers it most literally: a projected flame occupying real space among real logs, at 0 heat. This guide is about the venue side of that product — the rooms, the geometry, the hours and the order — rather than the optics, which the series page covers.
The rooms that specify it
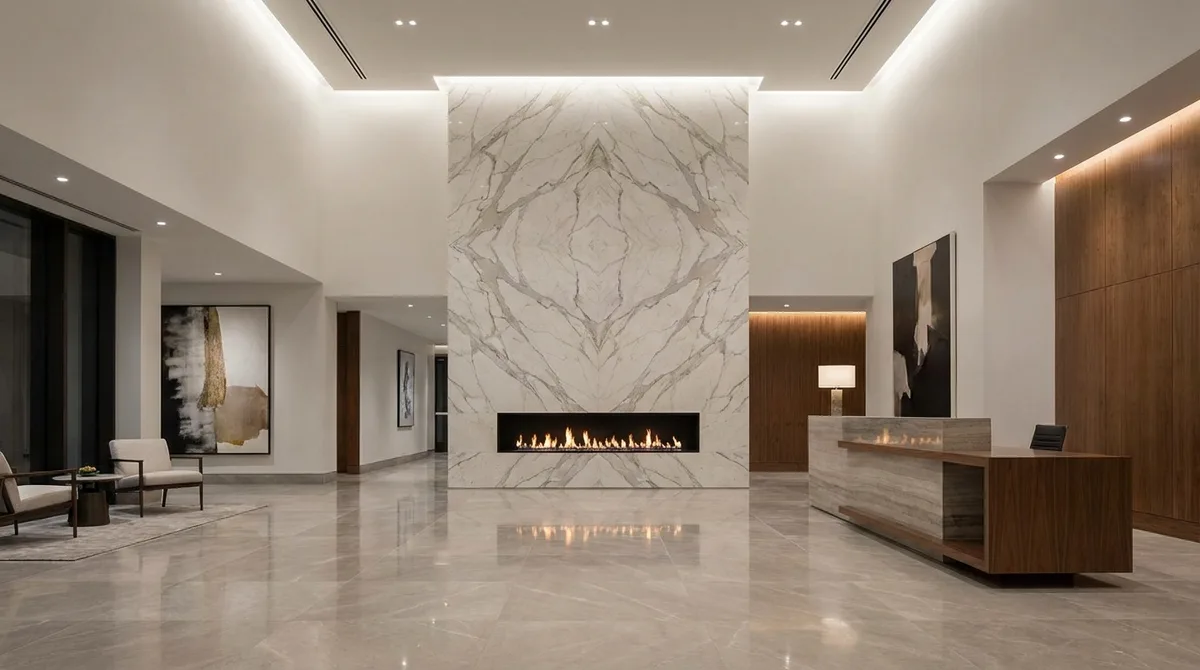
Lounges and bars take the holographic flame as a permanent feature: the fire a guest's eye rests on between conversations. Dining rooms take it as the room's warm centre without a degree of added temperature in a space already full of bodies and food. Reception areas take it because a flame in a first-impression space must run all day, lit before the first arrival and never the subject of a staff errand.
Events take it for the opposite reason: impermanence. A projected flame installs as a unit, runs for the evening, and leaves no trace in a hired space — no fuel stored, no fire watch arranged, no trace in the venue's own compliance paperwork beyond an electrical appliance. Spa and wellness interiors take it because their rooms are warm already and their guests are still: the flame must be watchable at close quarters, which is the holographic effect's home distance.
Viewing geometry in commercial rooms
A commercial flame is watched from fixed seating at designed distances, and the unit is sized to that geometry: the width of the flame against the width of the seating it serves, the height of the firebox against seated eye level, the angle at which the projection reads best. These are the holographic family's core specification questions everywhere; in a venue they are answerable precisely, because the seating plan exists. Send its facts — distance, spread, eye level — in the inquiry, and the size is confirmed against the room as designed.
Multiple units in one space raise a rhythm question domestic rooms never meet: identical flames, repeating. Venues handle it by varying unit sizes across zones or by letting one large feature carry the space. The inquiry should state the venue's choice, because a run of identical units and a single feature are different orders with different confirmations.
Running hours and the 0-heat fact
The holographic unit's working day is the venue's working day. It consumes power only, asks for no refuelling rhythm, and its flame is as fresh at closing as at opening. That is the operational heart of the commercial case: the effect never becomes a chore that a busy shift drops, so the room's register never quietly degrades mid-service.
Zero heat cuts both ways and should be specified with open eyes. A venue whose room needs warmth from its feature must pair the holographic unit with the room's heating, or choose a heater family instead. The fact is stated on the series page and repeated here because ambience briefs sometimes carry an unspoken warmth assumption that an honest specification should surface at the inquiry, not at the first cold evening.
Ambience across the effect families
Venues are not obliged to choose one effect for a whole property. A holographic feature in the lounge, vapour flames where guests sit closest, electric inserts with heaters in the private rooms: the families divide by room exactly as they divide in residences, and a property-wide list is confirmed family by family. The flame-effect comparison guide gives the dividing lines in full.
What a venue should not do is specify by photograph. Effect photographs flatter every technology and distinguish none. The specification facts are distance, duration, heat and audience — the four that decide it — and an inquiry built on them will be confirmed against products that behave in the room the way the brief imagined.
Ordering for a venue
A venue order is a product list with the room facts inside its lines: unit, size, the seating geometry it serves, quantities per zone. Rollouts across a group's properties group by configuration across sites, with the sites named in the destination note. Samples, where a group wants to live with a unit before a rollout, are ordinary lines at the head of the list — the commercial equivalent of the tabletop sample in a residential order.
Specifying a unit for a fit-out
In a fit-out, the holographic unit is one line in a schedule of finishes, and it earns its place in that schedule by being specified like the others: a size, a position, a power feed, a surround detail. Fit-out programmes fail on interfaces, and the fireplace's interfaces are few and knowable in advance — the opening it sits in, the supply it draws from, the sightlines it is watched along. A buyer who puts those three in the unit's schedule line, alongside the seating facts this guide has repeated, will find the fireplace is the least surprising item on the programme.
The surround deserves its own sentence in the schedule. The unit projects its flame inside its own box, over its own media; the surround is the venue's architecture — the frame the guests read as the fireplace's body. Draw it to the unit's confirmed dimensions, give it the finish the room's other joinery carries, and let the unit disappear into it. A holographic feature that reads as architecture rather than as equipment is the commercial case made visible, and it is achieved entirely at the specification stage, which is to say in the inquiry.
Programmes that span several properties add one more line to the discipline: the configuration record. A group that fits out its second and third venues from the first venue's confirmed lines — same sizes against the same seating patterns, same surrounds, same control arrangements — keeps its rooms consistent without re-deciding them, and its buyers inherit a specification that has already survived contact with guests. Consistency of that kind is a brand asset, and it is built from nothing more exotic than confirmed inquiries, kept.
Related pages
Send an inquiry
Send your product list and quantities for a quote. Put the viewing geometry beside each holographic unit.