Fireplace boxes
Tunnel Fireboxes
A tunnel firebox is watched through the wall: an ethanol firebox built into the wall between two rooms, so one flame is seen from both spaces.
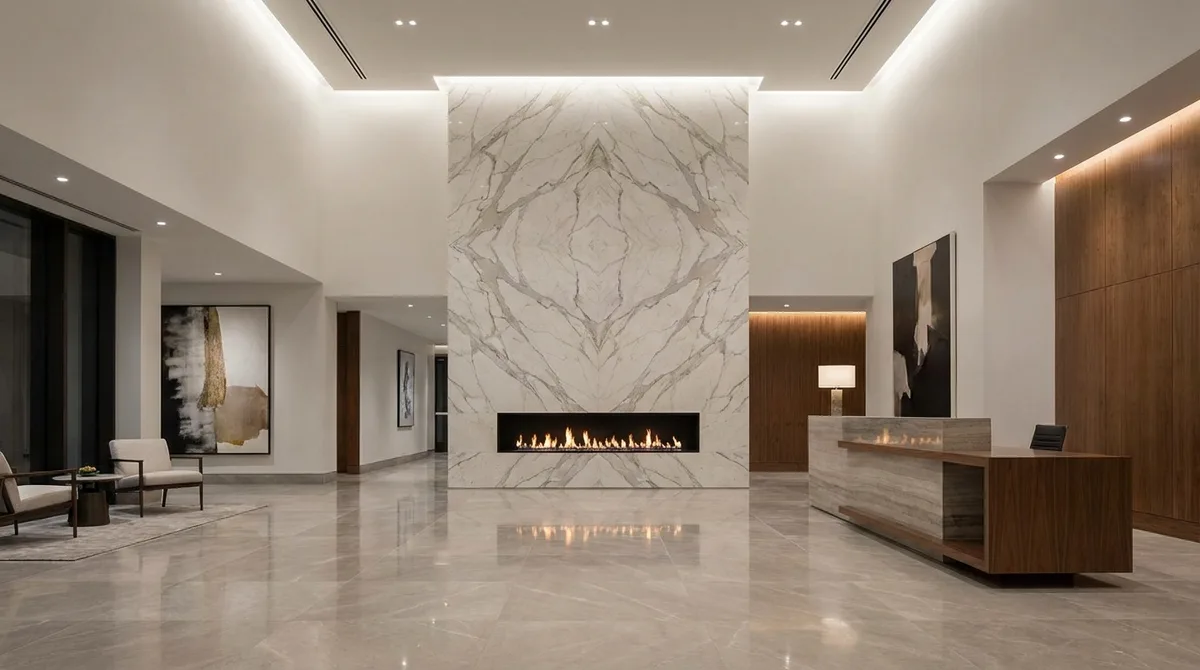
What a tunnel firebox does: tunnel fireboxes
A tunnel firebox passes through the wall it is built into. The chamber is open to both rooms, glazed on both faces, and the flame is seen through the construction from either side — a fire that belongs to two rooms at once and divides neither. It is the firebox form for adjoining spaces that are meant to feel connected: a living room and a dining room, a lounge and a restaurant, a suite and its sitting room.
The box is made to order across the family's published width range, to the wall's thickness and the opening's width. Because the chamber passes through a structural element of the building, the wall itself is part of the brief in a way the other forms only approach: its material, its thickness and the opening the project will form in it.
The wall between two rooms
Tunnel planning begins with the wall. A masonry wall and a stud wall take a through-opening differently, and an existing wall and a wall being built for the project offer different freedoms. The brief should name the wall's material and thickness and say whether the opening exists, is planned, or is to be formed as part of the works. Those three facts decide what the factory confirms and what the builder prepares.
Access is the second wall question, and it is specific to the tunnel form. The burner inside a through-chamber is fuelled and operated from one of the two rooms. Which room that is — the serviced side, the private side, the side with storage — is a decision with daily consequences, and it must be stated in the inquiry because the build arranges its access around the answer.
Tunnel beside double sided
The tunnel form and the double sided form both show one flame to two audiences, and buyers regularly weigh them against each other for the same project. The difference is the construction: a double sided box sits in a divider within one open space, while a tunnel box passes through a wall between two enclosed rooms. The choice is usually made by the building, not the taste — if there is a wall, the tunnel is the form that uses it.
A project can hold both: a tunnel between the enclosed rooms, a double sided divider inside the open-plan part. The inquiry carries them as separate lines, each with its width and its wall or divider dimensions, following the firebox discipline that one configuration means one line.
Confirming a tunnel order
| Point | What to confirm |
|---|---|
| Wall construction | Material and thickness of the wall it passes through |
| Opening state | Existing, planned, or to be formed |
| Box width | In millimetres, across the opening |
| Operating room | The room the burner is fuelled and run from |
| Control | Intelligent or manual |
The operating room is the tunnel box's unforgettable line, as the operator side is for the double sided box. It appears twice in the record — in the table and in the confirm box — because an order confirmed without it is an order with its access undecided.
Related pages
Send an inquiry
Send your product list and quantities for a quote. Name the wall construction and the operating room beside each tunnel box.