Custom Firebox Sizing
A made-to-order firebox is confirmed against measurements, not impressions. This guide walks through the dimensions each firebox form needs, across the published width range of 800–3000mm.
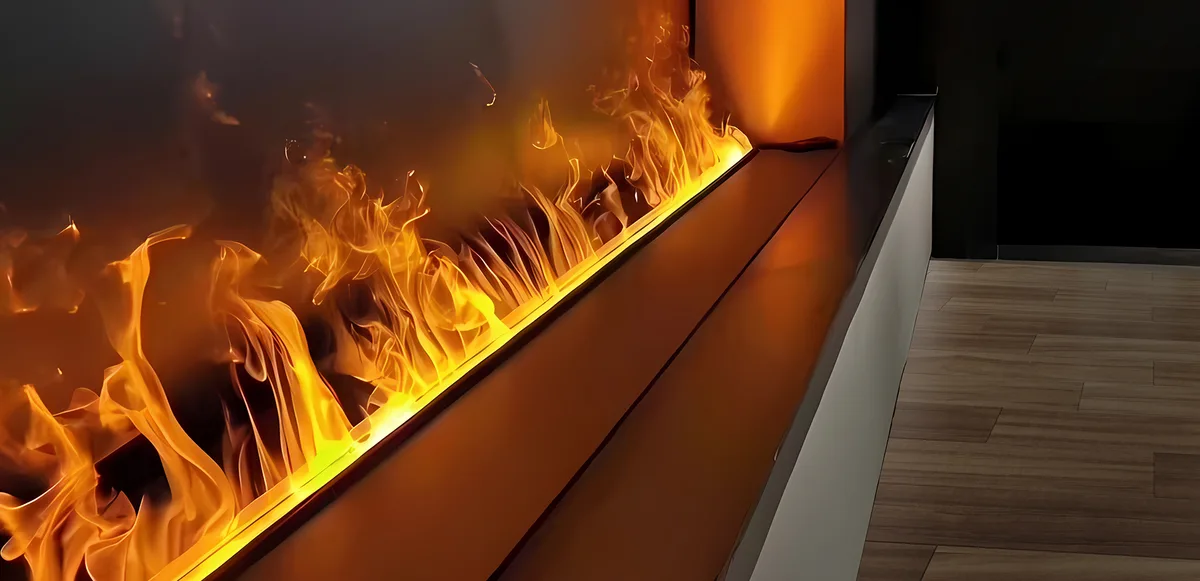
Measure the construction, not the room
Firebox sizing begins with a discipline: the measurements that matter belong to the construction the box will sit in — the wall, the divider, the corner — not to the room around it. Room dimensions set the design's ambition, but the box is built to the construction's width, thickness and opening. Buyers who measure the construction first find the rest of the process orderly; buyers who measure the room first remeasure everything later.
The published width range for made-to-order fireboxes runs across 800–3000mm. Compact single-sided boxes live at the lower end; wide divider and tunnel constructions at the upper. The range is wide enough that width alone never identifies a product — form and width together do, which is why every sizing conversation names the form first.
The single-sided brief
A single-sided box needs its wall's width at the fire's position, the opening's width and height as built or as planned, and the wall's construction and thickness. The flame's centre line relative to the seating is a design choice worth stating where the room fixes it — under a screen, centred on a panel — because it moves the opening, and the opening is what the box is built to.
State whether the opening exists or is planned. An existing opening is measured as found, in millimetres, taken at more than one point where old construction may wander. A planned opening is stated as the drawing's dimension, and the box is confirmed against the drawing — with the understanding, recorded in the confirmation, that the build must meet its own drawing.
The double-sided brief
A divider box needs the divider's full width and thickness, the box's intended width within it — full-run or a centred feature — and the side the burner will be operated from. The two rooms' seating arrangements are worth a line each: the flame reads against seated eye level from both directions, and a divider carrying shelving or a screen on one side changes what the box sits among.
The operator side is the dimension buyers forget because it is not a dimension. It cannot be measured from a drawing after the fact; it is a decision about daily routine — which room fuels and runs the fire — and it belongs in the brief beside the widths, in words.
The tunnel brief
A tunnel box passes through a wall, so the wall is the brief: material, thickness, and the opening's state — existing, planned, or to be formed as part of the works. The two rooms are named, and the operating room is chosen between them. A tunnel brief that omits the wall's material is incomplete however precise its widths are, because the construction decides how the through-chamber is formed and supported.
Measure a through-opening on both faces. Old walls vary in thickness along their length, and a box made to one face's numbers can meet a different wall at the other face. Two sets of numbers, one per room, cost a minute and close the question permanently.
The corner brief
A corner box is described before it is measured: where the corner sits — end of a divider, turn of a wall, a projection — and which faces are glazed toward which seating. Then the main face's width in millimetres, and the wall runs it sits between. The description comes first because corner arrangements mirror each other, and a mirrored box is a wrong box however accurate its numbers.
Photographs help a corner brief more than any other form's. A corner is a piece of geometry that words handle badly and a camera handles well; a buyer with site photographs should say they exist in the inquiry, so the confirmation can ask for them by name.
Numbers as built, numbers as planned
Every sizing brief mixes two kinds of number: dimensions of things that exist, and dimensions of things that will exist. Keep them visibly separate — as built beside the existing construction, as planned beside the drawings — because a confirmation written against a planned number carries a condition a built number does not. The mix is normal; the invisibility of the mix is the only error.
Millimetres throughout, one unit, no conversions inside the brief. Where a project's own documents work in another unit, the buyer converts once, at the brief, and the brief's numbers are the record both sides confirm against.
From measurements to inquiry
A complete firebox line in an inquiry is short: form, width, the construction's key dimensions, the operator or operating side where the form has one, the control type, and the quantity. Everything described here compresses into that line, and the line is what production builds to. Buyers who write the line carefully find the confirmation a formality; the formality is the point.
Three briefs, written out
A single-sided brief, complete, reads like this in substance: firebox, single-sided, width as drawn on the project's elevation, opening to be formed in a masonry wall of stated thickness, flame centred on the seating wall's panel, manual control, quantity as stated. Nothing in it is decorative, and nothing is missing: form, width, construction, opening state, position, control, quantity. A buyer whose brief contains those seven facts, in any order and any wording, has written a brief production can build from without a second round.
A double-sided brief adds the divider's own dimensions and the operator side; a tunnel brief adds the wall's material, the opening's state on both faces, and the operating room. Set side by side, the three briefs show the method of this guide better than any rule: the shared core never changes, and each form adds only the facts its geometry makes undecidable by default. Measure those facts, add them to the core, and the brief is done — for a corner, the added facts are the corner's position and its glazed faces, described in words and, where they exist, in photographs.
A last word on precision: measurements taken from a finished construction should be taken twice, at two heights or two points, because real walls are rarely as true as their drawings. Where the two readings differ, send both and say which the builder trusts; a firebox confirmed against an honest pair of numbers fits a real wall, while one confirmed against a single optimistic number fits only the drawing it came from.
Related pages
Send an inquiry
Send your product list and quantities for a quote. Put the construction measurements beside each firebox line.